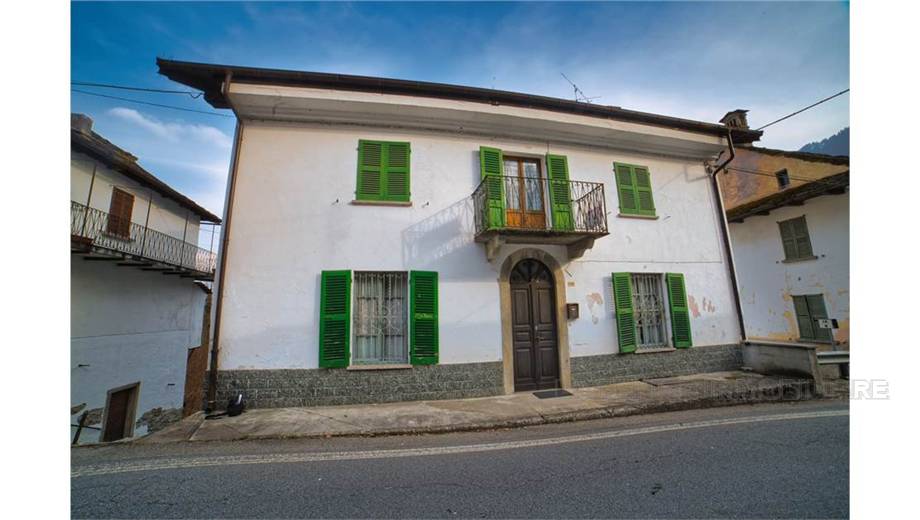
In the characteristic village of Molini, a hamlet of the municipality of Calasca-Castiglione, in the Anzasca Valley, we propose a beautiful terratetto to be renovated, with excellent building potential for a REFURBISHED ROOF. WOODEN FLOORS EXCELLENT NEW BOILER.
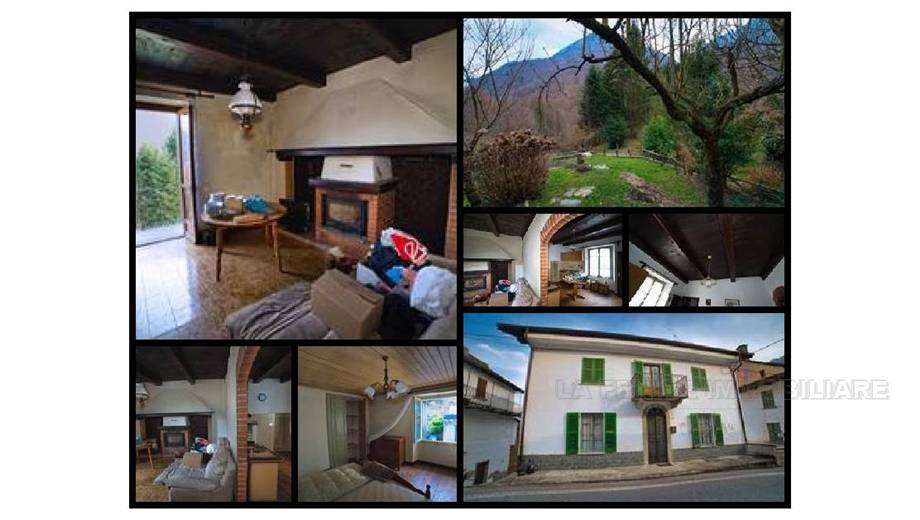
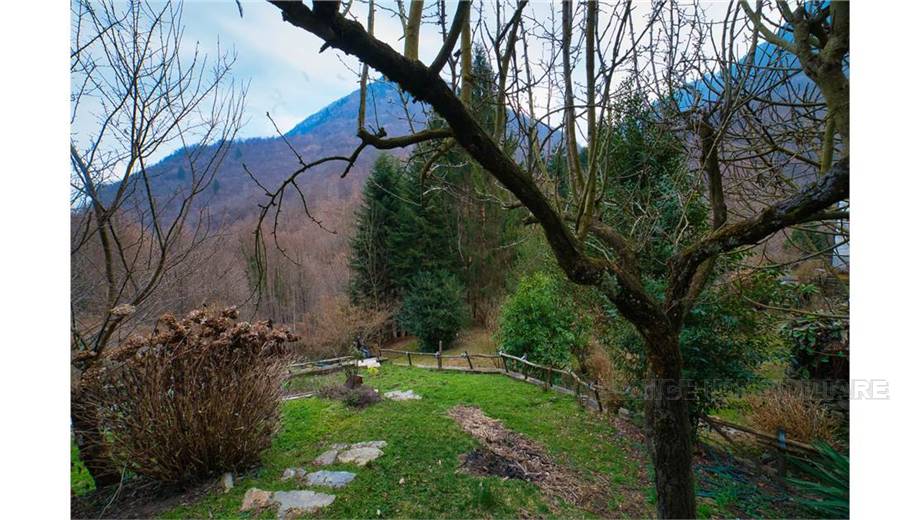
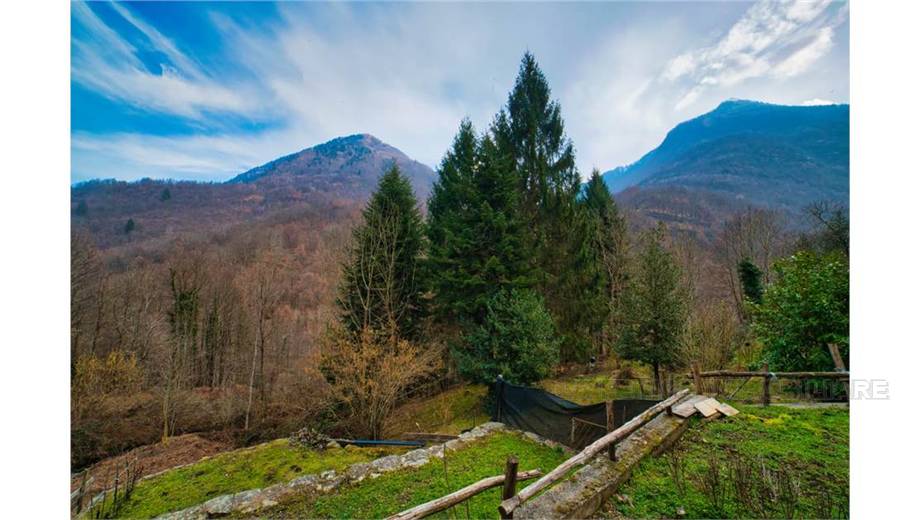
Easily accessible, rising close to the main road to the Anzasca Valley, but at the same time immersed in nature and tranquility and surrounded by mountains, the property is free on all four sides and is spread over three levels plus a large attic. In detail, we have 280 square meters of living area divided into 10 rooms, framed in cadastral category A/4, so at present it is a property still equipped with habitability and house number. Overall, it is to be renovated and enhanced in order to create a beautiful combination between the existing system and essential modern elements. The sale includes a lovely garden with planted steps, very lovely and very usable in the summer and a further extensive land that reaches the Anza stream. Overall, we have more than 800 square metres of green space available.
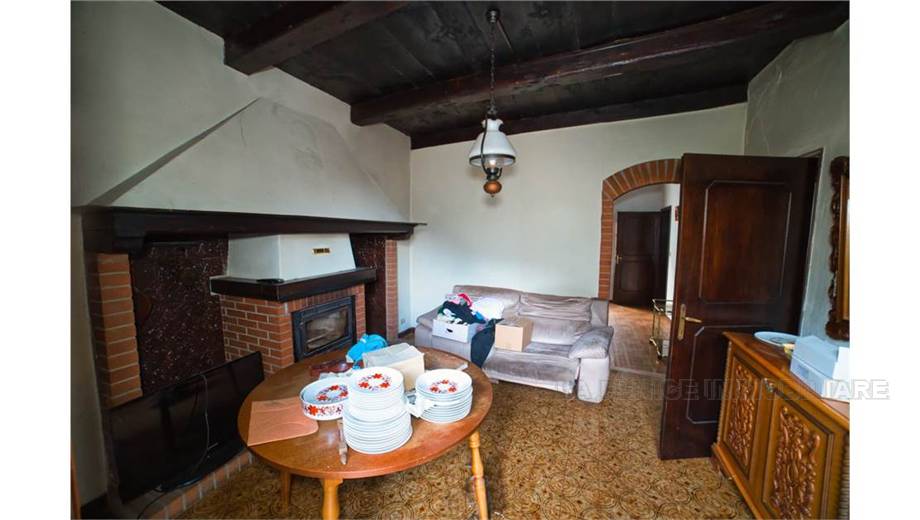
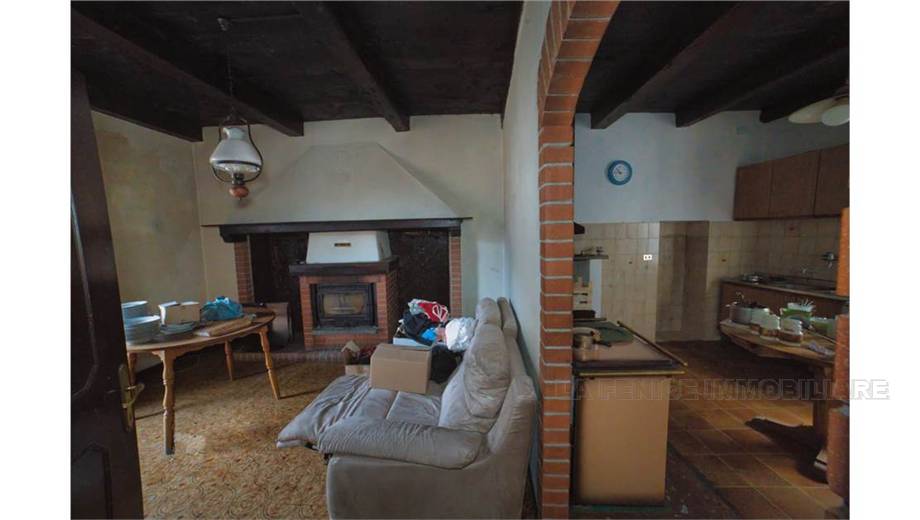
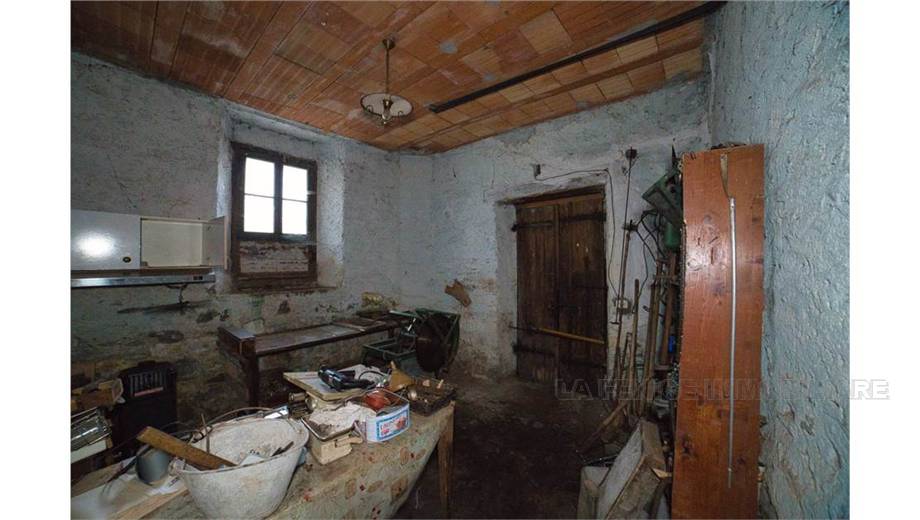
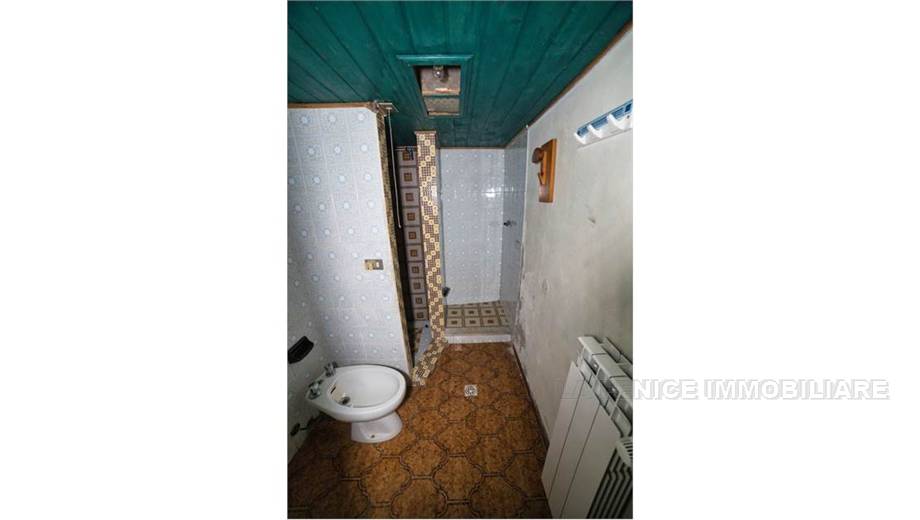
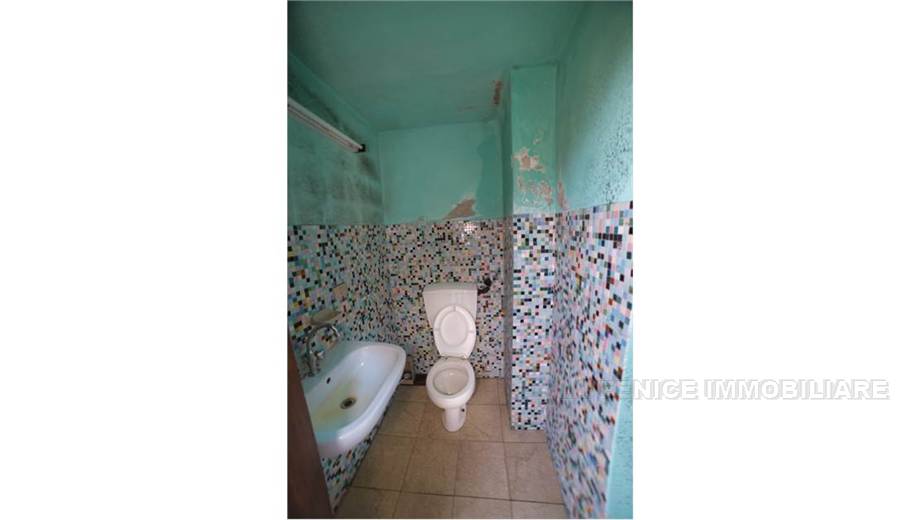
Finally, the tour involves a garage for two cars not far away, on the edge of the Anzasca Valley state road. I come to the building, this sees the main entrance on the state road, lies a side entrance from the lawn, variously exploitable, leads directly into the garden. Once inside we find four rooms on the ground floor including kitchen, beautiful living room with fireplace and characteristic brick vaulted partition, another room and bathroom with bathtub. A long panoramic balcony, from which you can enjoy a beautiful panoramic view of the valley, runs outside the rooms south of this level. The other floors are connected by an internal staircase in ancient stone. Through this, going down, you reach four rooms that can be used as cellars, work or storage areas. Here there is also a small service bathroom, useful for cleaning in case of green work, before going up to the house. From one of these rooms you can then go out into the garden. From the ground floor, going up to the first floor, we still find 4 rooms with bedrooms, a panoramic balcony identical to the one on the ground floor and a terrace on the opposite side, on the street side. Finally, we have a spacious attic, a valuable additional room to enhance.
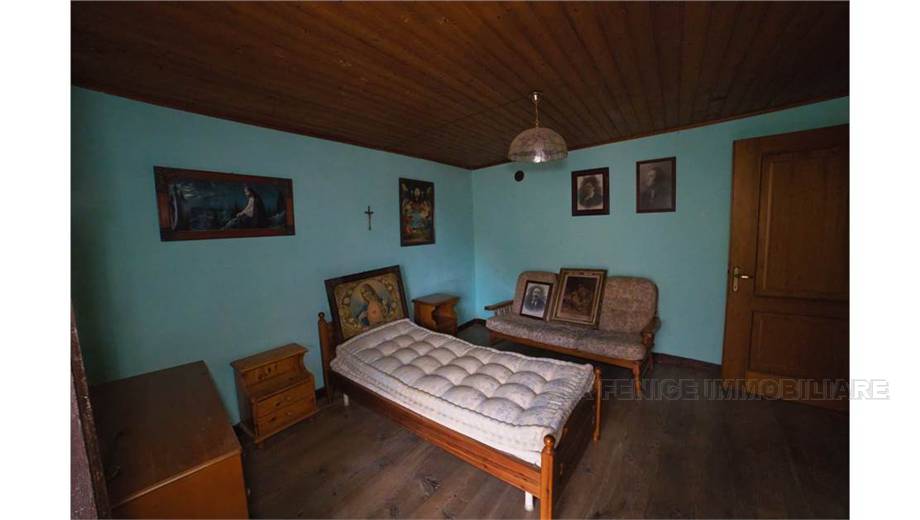
The house has valuable historical architectural elements, such as exposed beams in ancient but well-preserved wood, stone stairs, wooden floors and interior doors, rooms separated by vaulted arches. The balconies facing south enjoy excellent sunshine. All the fixtures are made of wood with simple glass, the floors are tiled in the kitchen, living room, bathroom and corridors and laminated wood in the rooms.
The utilities of water, electricity and methane are present inside the property and are autonomous.
In this regard, a condensing boiler in the cellar provides not only domestic hot water but also heating by radiators already present in some rooms. The other heating sources are wood or pellet stoves, and in this regard it should be noted that on each floor there are two connection points to the flue.
The roof is made of tiles and is in excellent condition, having been recently overhauled. The small village of Molini, as well as suggestive from the naturalistic point of view, like all the mountain villages, has a peculiar history, still clearly visible in its typical buildings and in the ancient water mills still visible and from which it takes its name. It is an ideal place for hiking and trekking, with trails that cross forests and mountains. The hamlet consists of stone and wooden houses, with gardens and panoramic terraces. Molini is also a starting point for visiting the Anzasca Valley and Monte Rosa. In fact, we are just a 20-minute drive from Macugnaga and just as many from Domodossola. In the village, however, there are already essential services such as a pharmacy, post office, restaurant, shop and a farm. What we propose is an excellent opportunity to create a large charming property, a profitable investment or a receptive structure in a place that despite the years retains the unique charm of mountain settlements.
Contact us for an inspection.



 to add here)




 Map
 Ask about it