GROVE REGION - DOMODOSSOLA
Independent apartment on 2 levels, 150 sqm + garage 100 sqm, garden with gazebo.
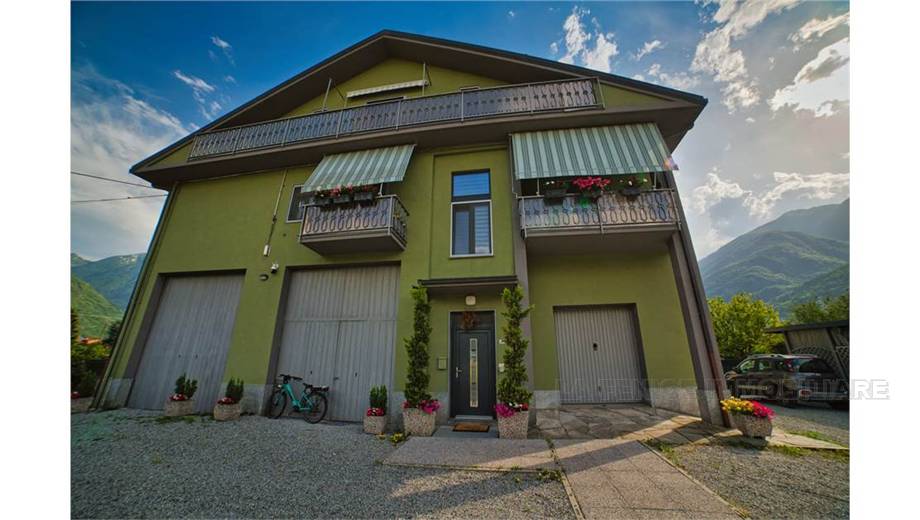
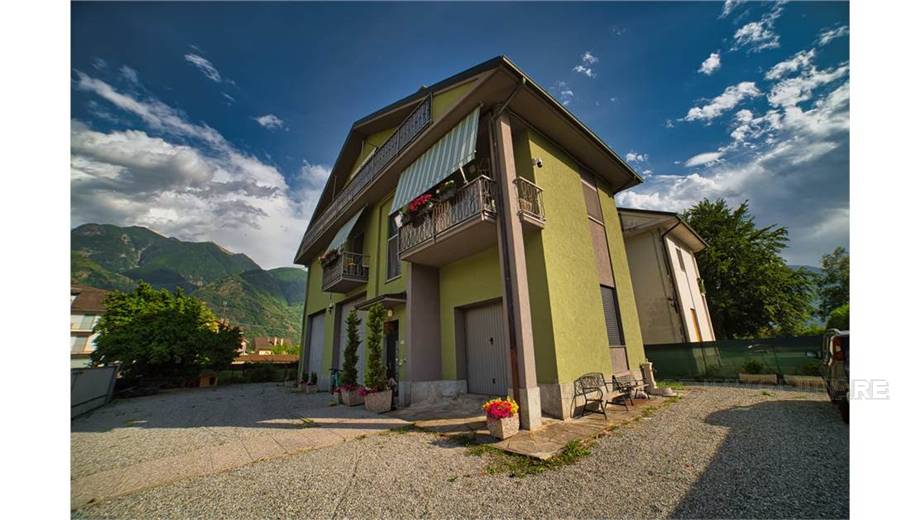
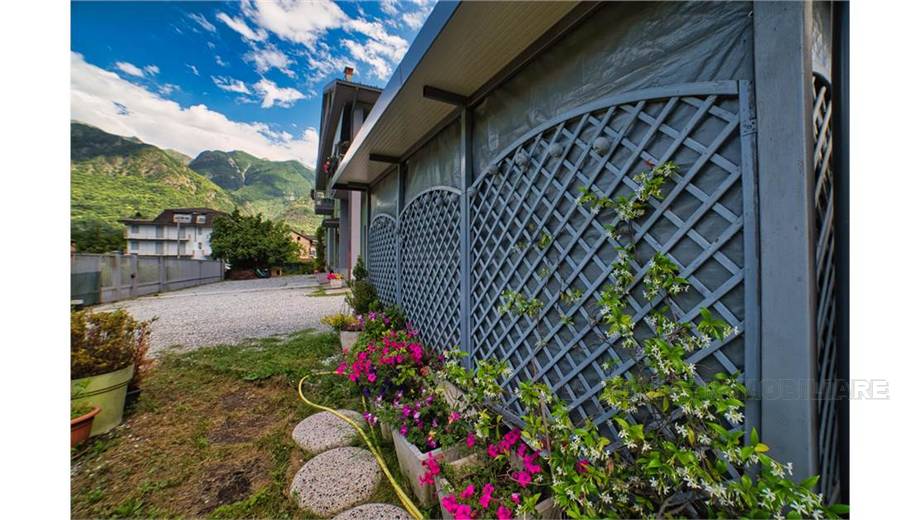
We are in Domodossola in the Boschetto region, a quiet and sunny residential area surrounded by greenery, but at the same time close to the comforts of the city centre. It is precisely here that today we want to offer you an elegant and bright apartment, free on three sides, which develops on the first two of the three levels of the north facade of a larger house. The property still has completely independent accesses and is exclusively fenced. The sale also includes a spacious garage, cellar, large courtyard and garden with gazebo. The estate is reached along a side road up to about fifty meters from the state road towards Villadossola. It is accessed by a long electric gate and a service gate, which overlook the inner courtyard; the gate is also used by the owners of the attic and is therefore a common access, while the electric gate and the inner courtyard belong exclusively to the property. Then we immediately meet the garage of 100 square meters, stacked in C/6 and which also includes an office. This can be used as a spacious box for multiple cars.
Local distribution of the apartment
The real apartment, of over 150 square meters structured in 7 rooms, is on the first floor and can be reached from the internal staircase shared with the attic on the top floor. You immediately notice that, thanks to the presence of several balconies and terraces, it is very bright. Stacked in class A/2, it is composed as follows.
At the entrance there is a well-furnished corridor with a pellet stove that leads to the various living areas:
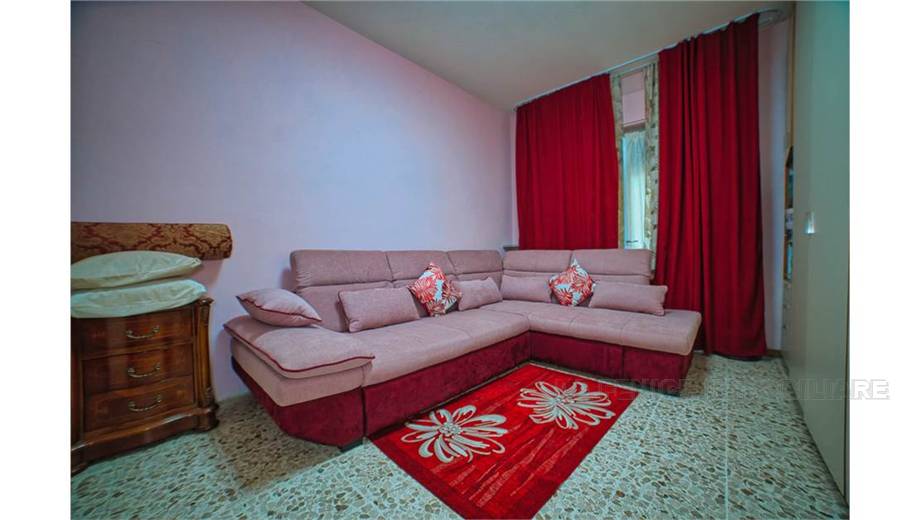
- On the right we find an elegant room with fine draperies and refined furniture and another pellet stove from which you can exit on a first balcony to the north.
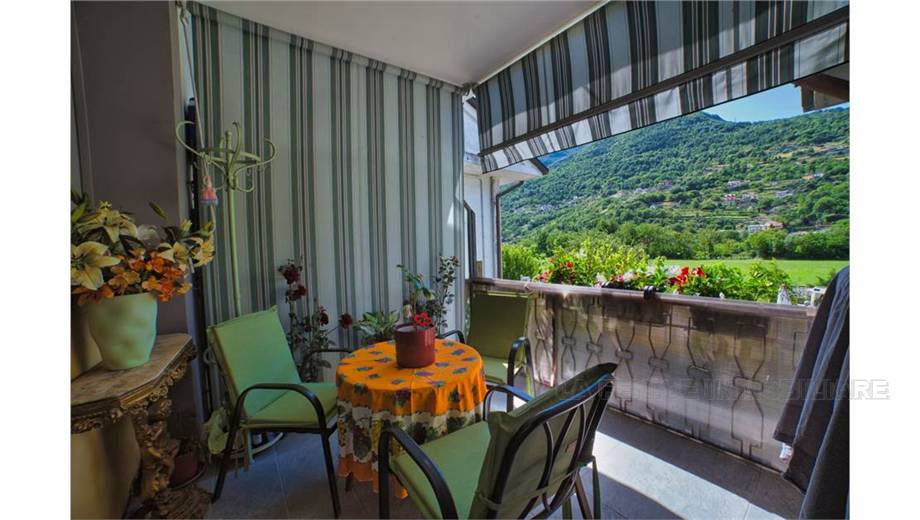
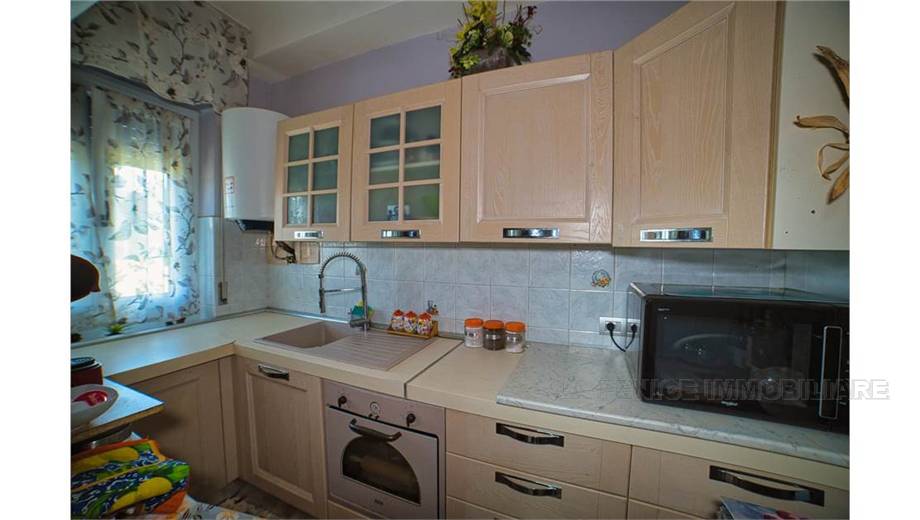
- Returning to the entrance we have a door that leads to a lovely newly built terrace overlooking the garden and the mountains of Domodossola. - On the left we find the dining room and the kitchen; from the room we exit onto another balcony with a view to the north.
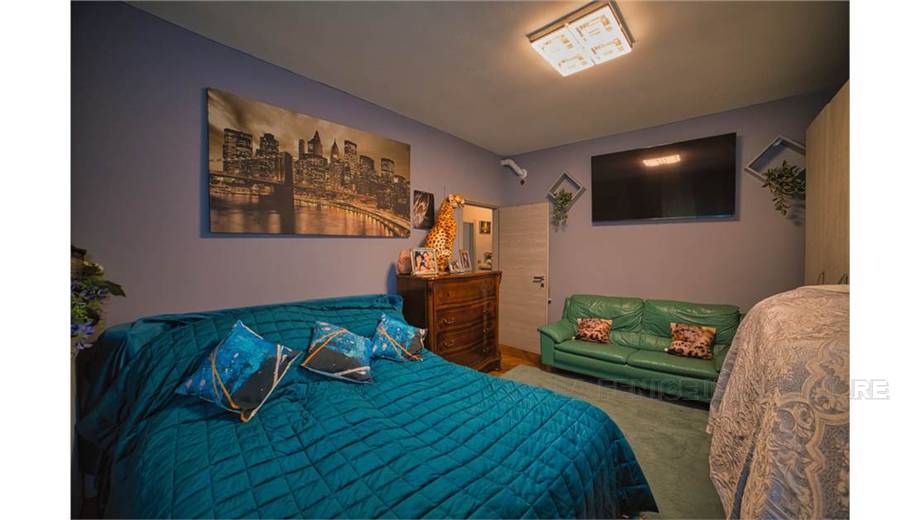
- Continuing, there is also a room with an opening on the terrace, two bedrooms with an exit on a long panoramic balcony facing east.
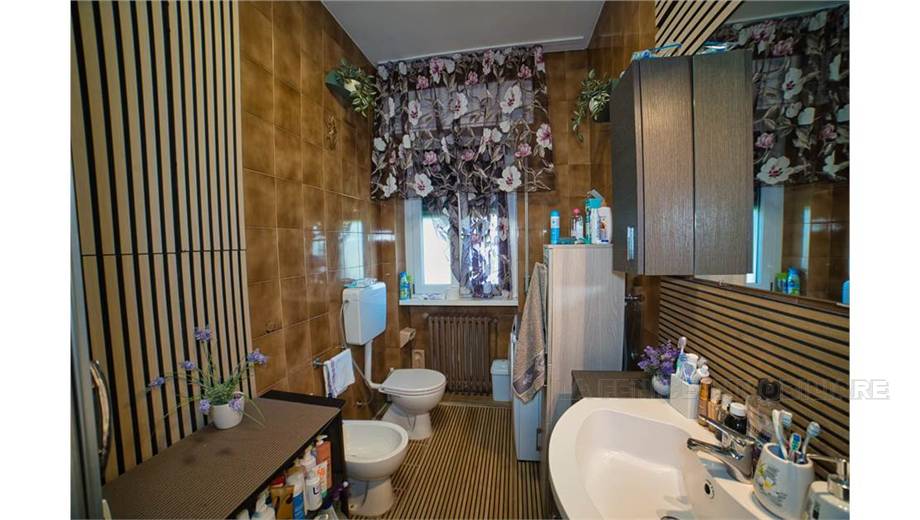
- At the end of the corridor we finally have a decent tiled bathroom with bathtub and washing machine.
Finishes and installations The floors of the rooms are in tiles and in the laminate corridor. The PVC windows with double glazing also face the terrace and balconies that also have shutters with blinds.
Newly installed electrical system, class A.
Fully autonomous utilities, no condominium expenses. Pellet or methane heating with condensing boiler and radiators in all rooms of the house. The building is insulated on the floor as well as in the roof with a copper roof; therefore, the roof has been recently overhauled and is in excellent condition.
The kitchen can be powered either electrically or by gas. 80 litre water heater for domestic and kitchen hot water.
The apartment is sold furnished.
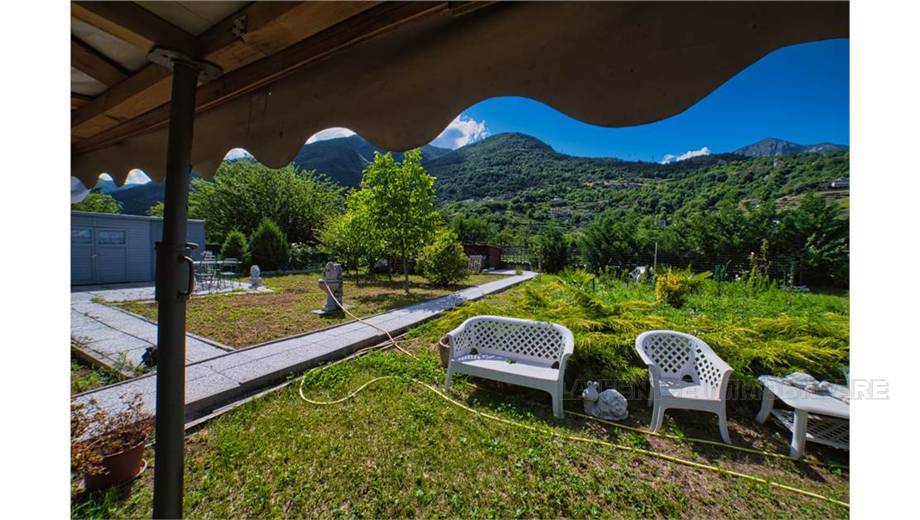
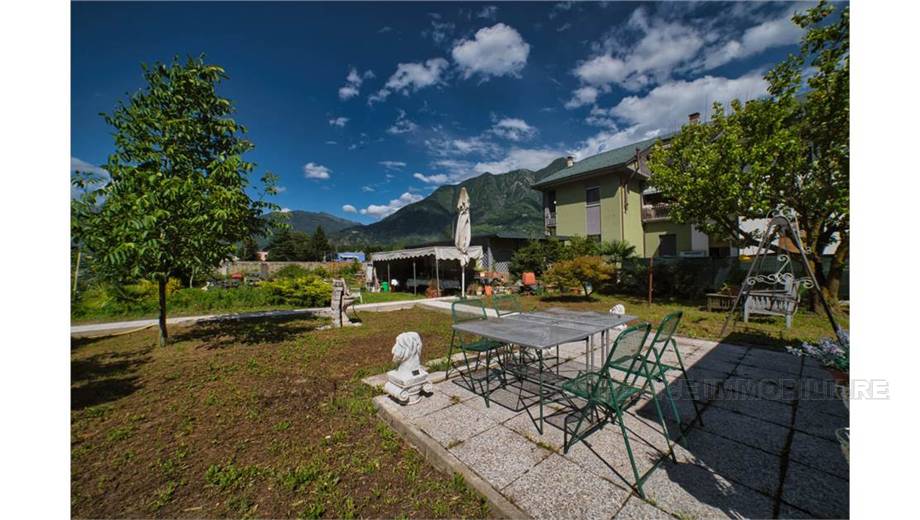
Outdoors and potential of the garden We also have a functional cellar, the exclusive courtyard in front of the entrance and a beautiful garden. Thelatter is really an added value, both for its extension and for the favourable exposure. Here you can plant crops, dedicate yourself to the green thumb of plants and trees, cook with a barbecue, place a pool and ultimately spend moments of extreme relaxation in the summer. The garden is already equipped with a regularly stacked gazebo with a service bathroom and various sources of irrigation.
The garden offers important potential:
Thanks to its large size and favorable exposure, the outdoor space lends itself to multiple uses. It is ideal for the installation of an above ground or underground swimming pool, to create a reserved sunbathing area, or to create a barbecue corner and summer dining area under the existing gazebo. The available irrigation sources make it easy to maintain lawns, vegetable gardens or flowerbeds. With the exclusive fence, the garden becomes a real extension of the house: perfect for families with children, for those who love greenery, or even for those who want to increase the value of the property with a targeted intervention on the exterior.
Summary
- Apartment 150 sqm, 7 rooms, free on 3 sides, class A/2, sold furnished
- Garage 100 sqm w/6 with office included - Cellar, exclusive courtyard, large garden with stacked gazebo + bathroom
- Independent access, no condominium expenses
Free and available for visits by appointment. Contact us for floor plans, BEES and to arrange an inspection. The light, the spaces and the garden must be seen live.



 to add here)







 Map
 Ask about it