Detached Mountain House with Garden for Sale
Property Description
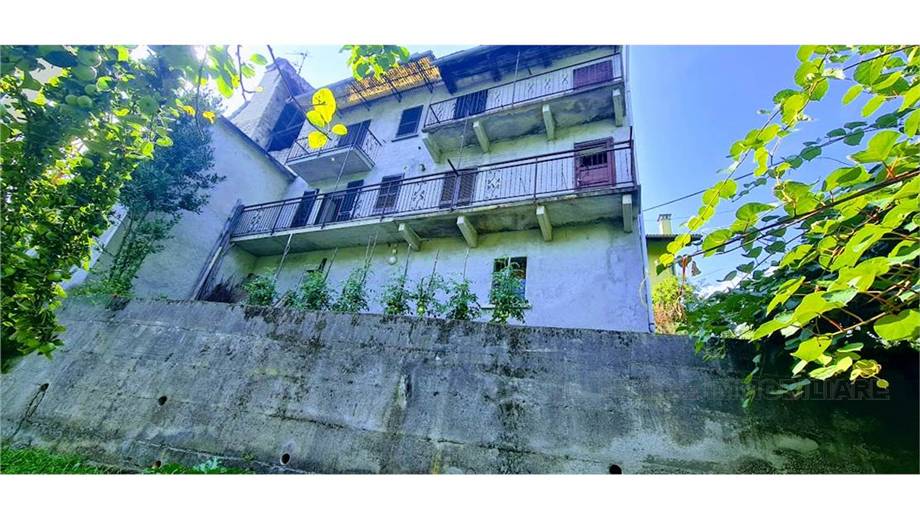
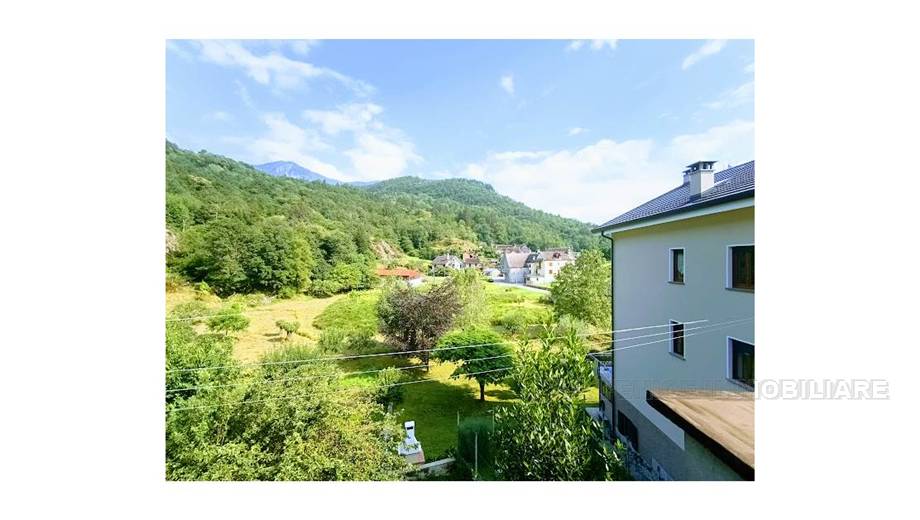
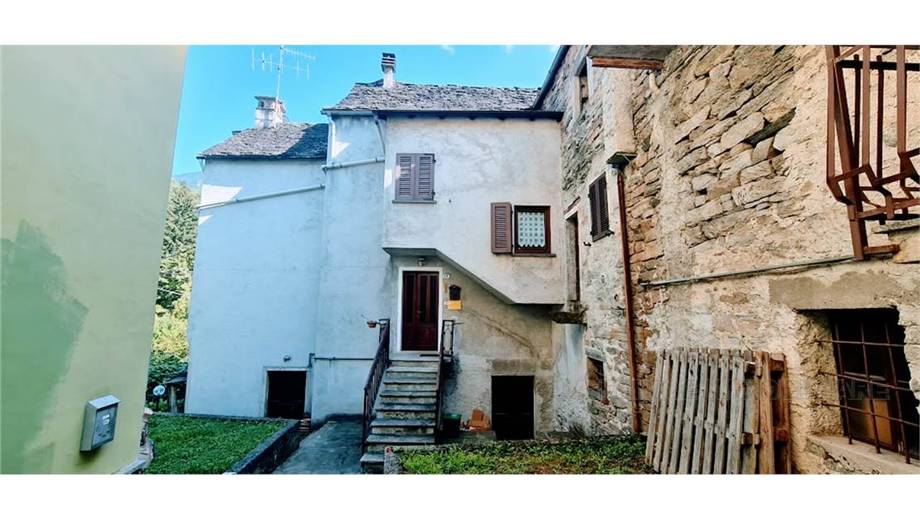
If you are looking for a detached house in the mountains that offers tranquility, comfort and a wonderful contact with nature, this is the opportunity for you. We offer for sale a beautiful house with a garden, perfect for those who want a refuge away from the chaos of the city.
Location Montecrese Loc. Chezzo
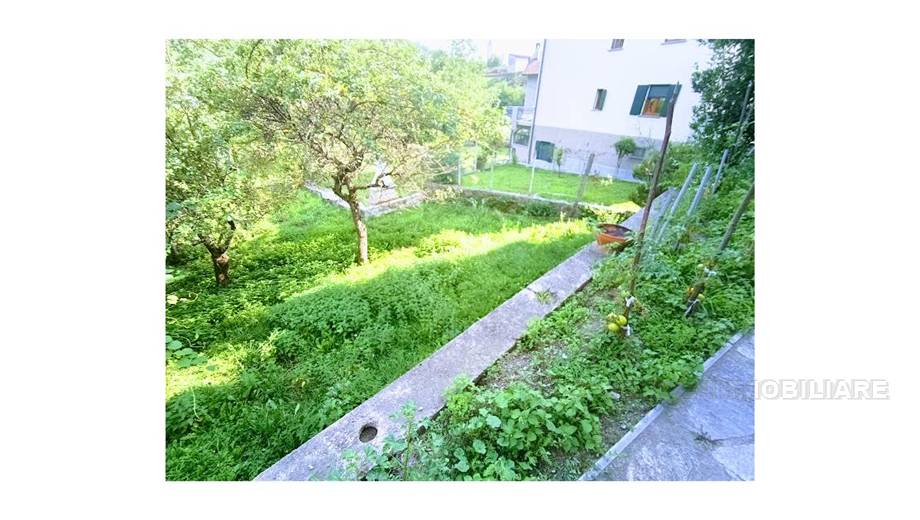
Main Features Location: Immersed in an enchanting mountain setting, the house is surrounded by a large garden, ideal for enjoying beautiful days outdoors and for relaxing moments with the family.
Internal Structure: The property is arranged on several levels, each designed to ensure maximum comfort and functionality.
Internal Details
Ground Floor
Technical room with boiler and sink.
Spacious cellar for the storage of wines, preserves and tools.
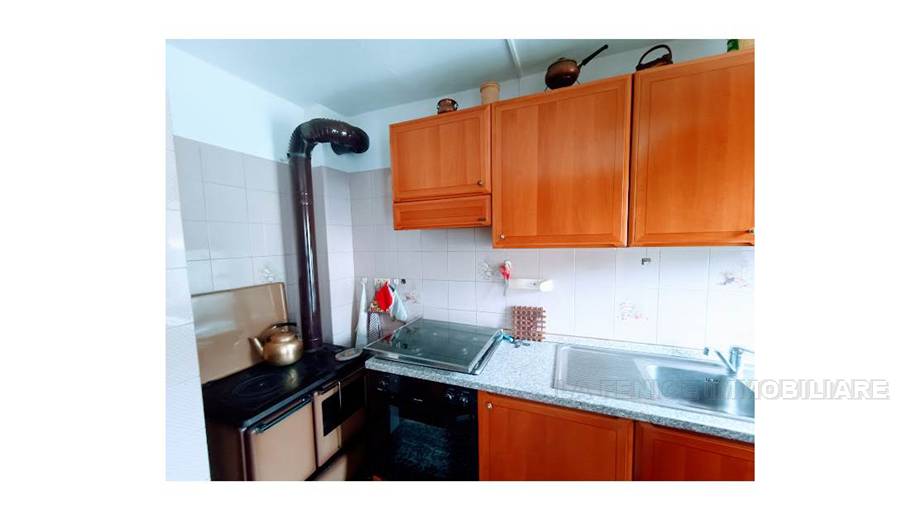
First Floor Kitchen: Equipped with a characteristic wood-burning stove, perfect for preparing tasty dishes and warming up the environment in a cozy way.
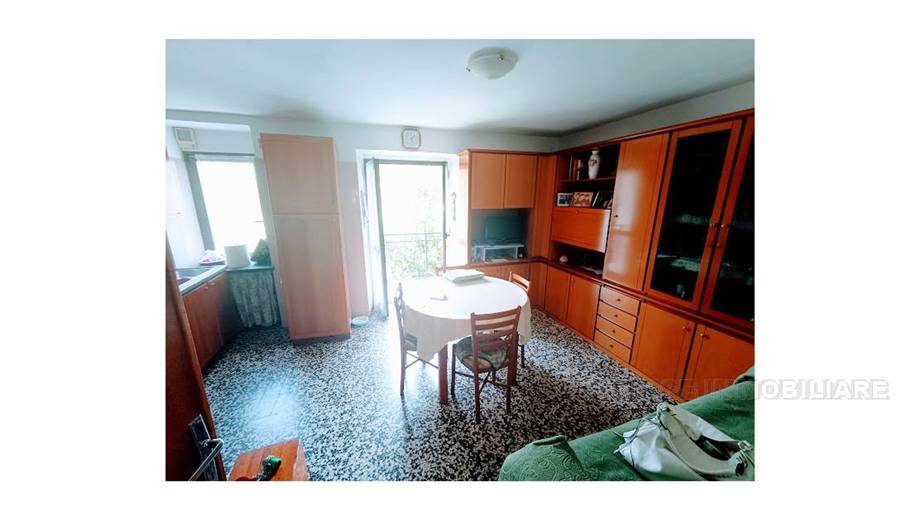
Living room: Bright living space with direct access to the balcony, ideal for moments of relaxation and conviviality.
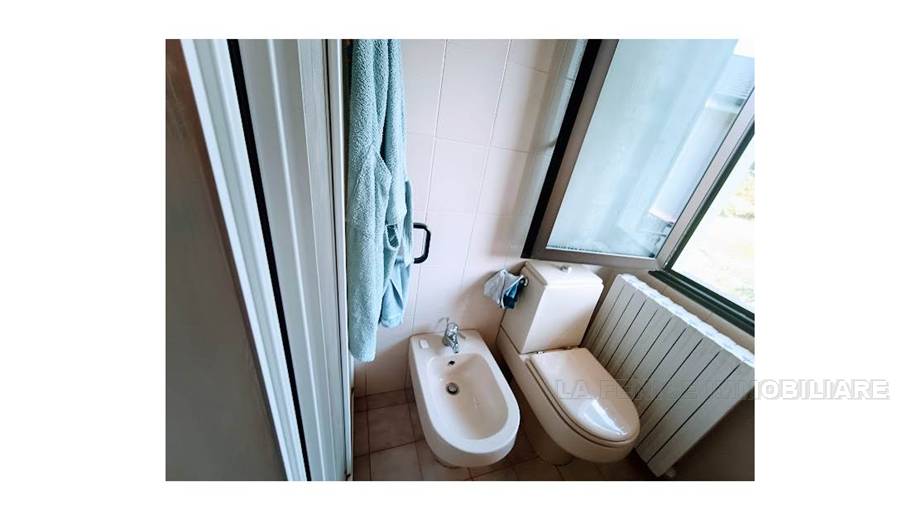
Bathroom: Small but functional, located on the balcony for maximum practicality.
Upper Floor
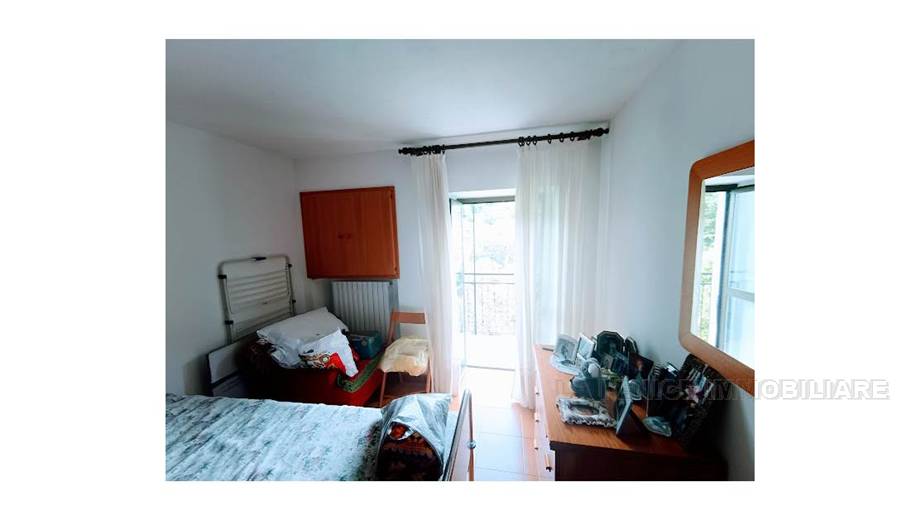
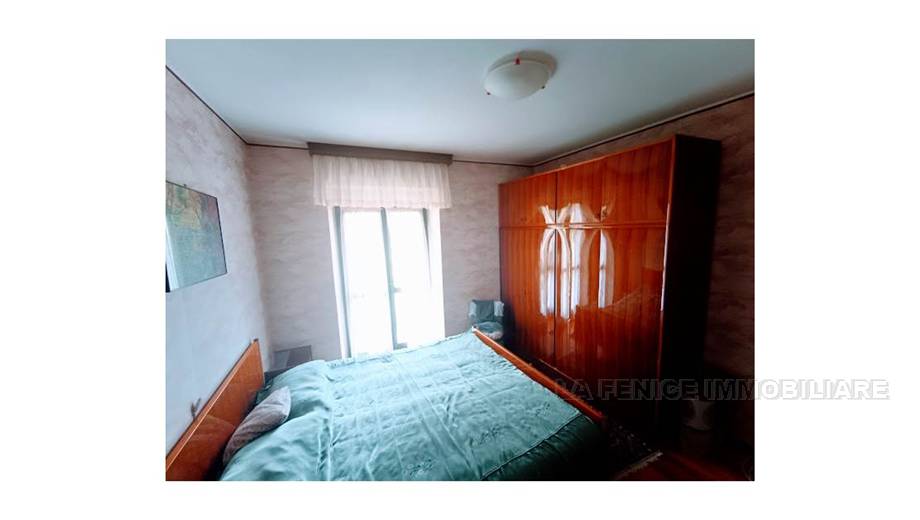
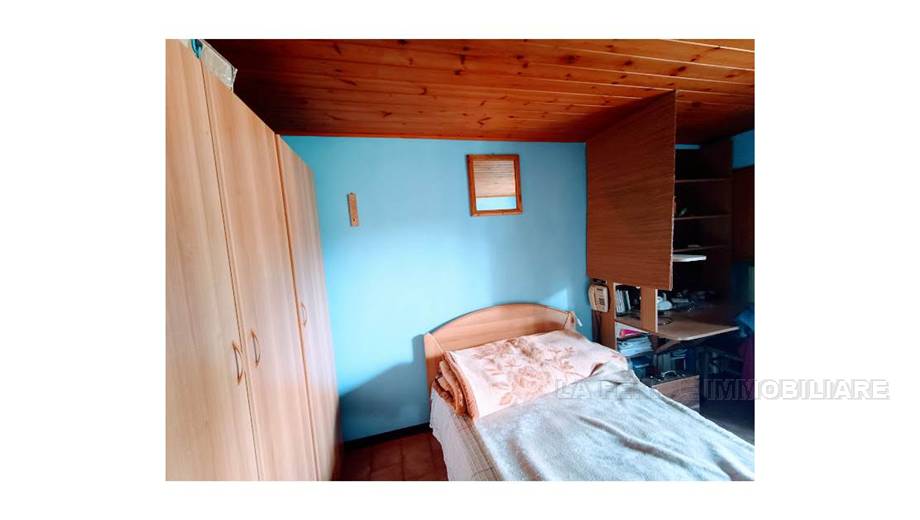
Two large double bedrooms, each with its own balcony:
First Room: With a wooden floor that gives warmth and elegance to the environment. Second Room: Floored with tiles, practical and easy to clean.
Bathroom: Equipped with shower, modern and well-finished.
Room used as a closet located halfway up the stairs, perfect for organising the space in the best possible way.
Technical Characteristics
Fixtures: Double glazing in alloy, guarantee excellent thermal and acoustic insulation.
Heating: Non-condensing boiler, efficient and functional. This house is the ideal solution for those looking for a home that offers comfort, privacy and direct contact with nature. The layout of the interior spaces, combined with the technical characteristics of the property, make this proposal an unmissable opportunity for those who want to live in the mountains without sacrificing comfort.
Price and Information For more details, photos of the property or to make an appointment for a visit, please do not hesitate to contact us. We are at your disposal to provide you with all the necessary information and to accompany you in the discovery of this beautiful detached house in the mountains.



 to add here)




 Map
 Ask about it