RENOVATED MULTI-FAMILY HOUSE WITH THREE APARTMENTS AND GARDEN - MIGIANDONE DI ORNAVASSO
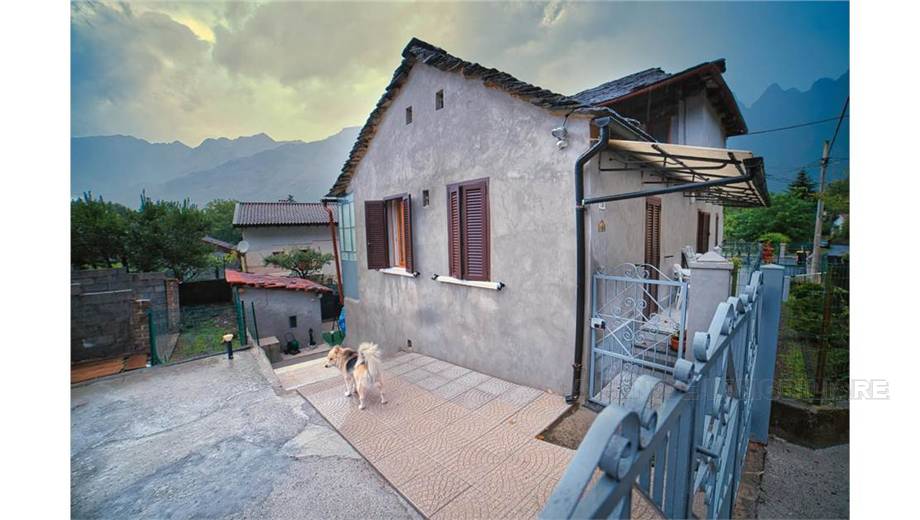
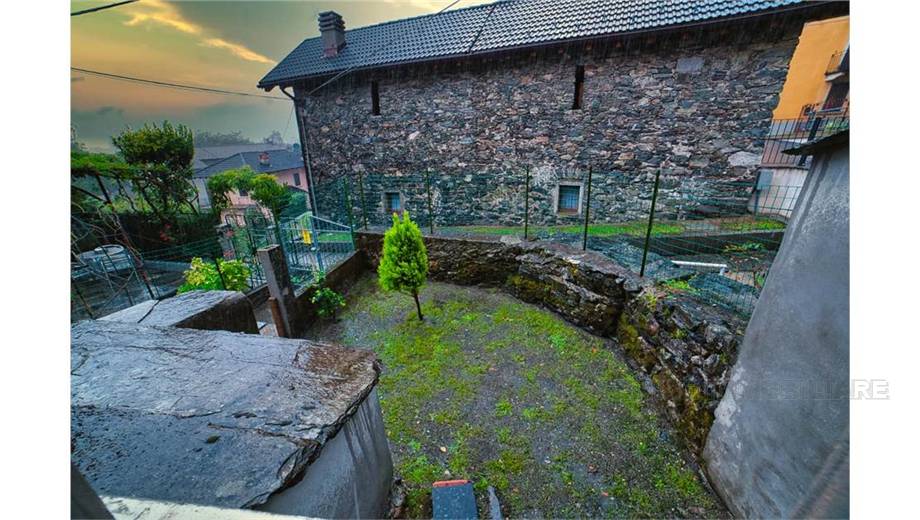
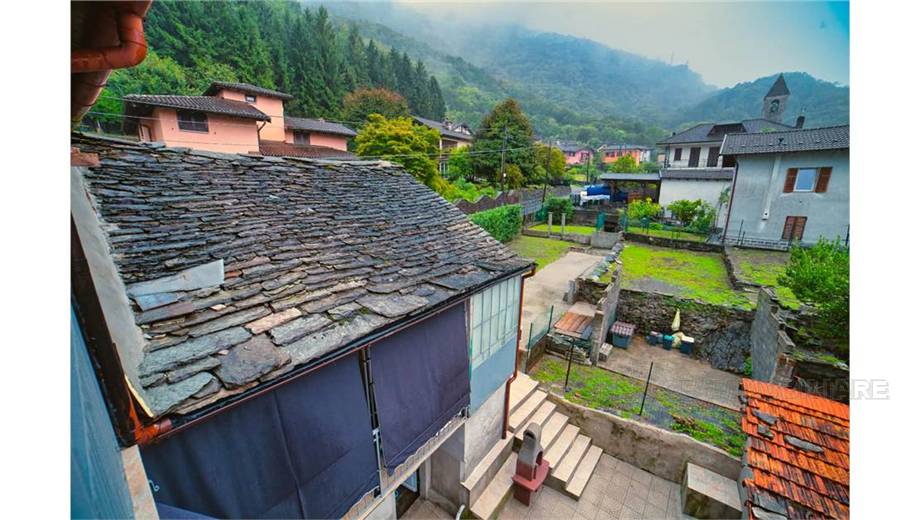
In Migiandone, a hamlet of Ornavasso, in a quiet environment surrounded by greenery, we offer for sale a multi-family solution developed on three levels, with a total declared surface area of more than 300 m² and divided into three apartments: a two-room apartment of about 70 m², a three-room apartment of about 80 m² and a studio apartment. The property includes a total of 9 rooms and 3 bathrooms, as well as balconies, a large courtyard, a fenced garden, a cellar, a laundry room with a boiler room, a woodshed, a tool room and a small attic that can be used as a storage room.
DISTRIBUTION
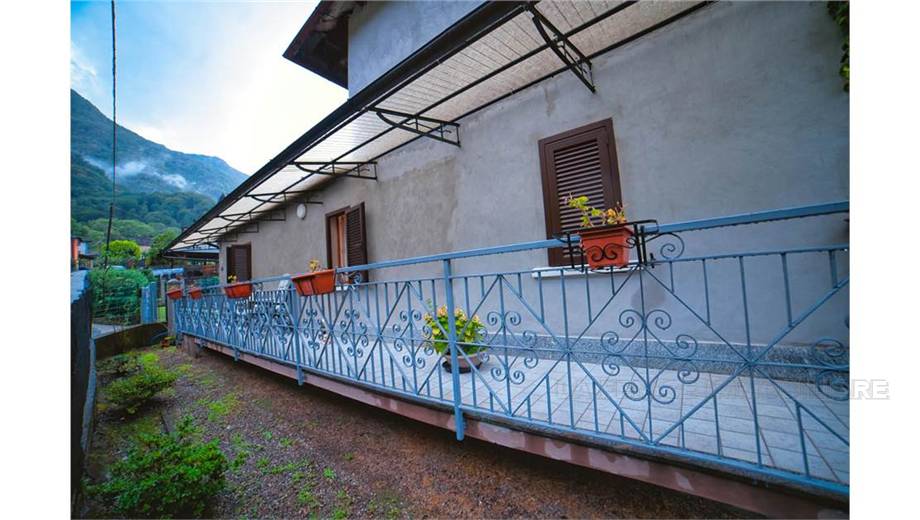
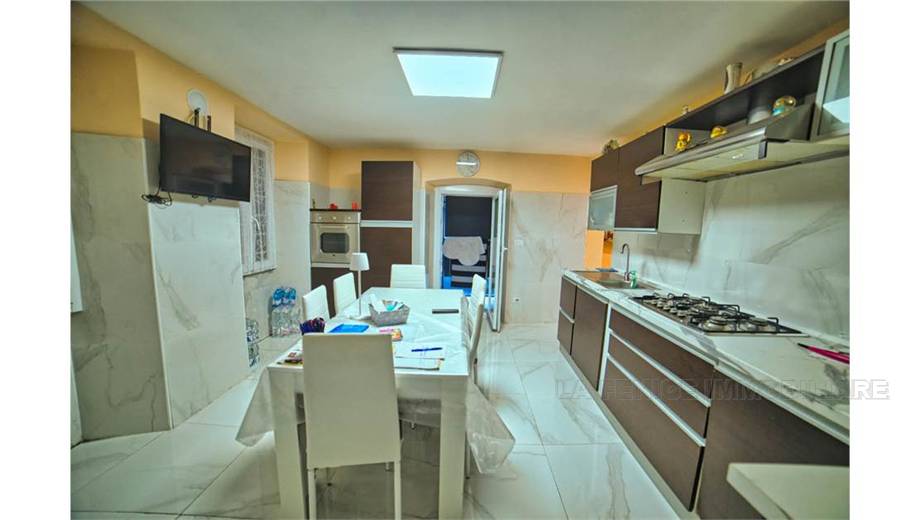
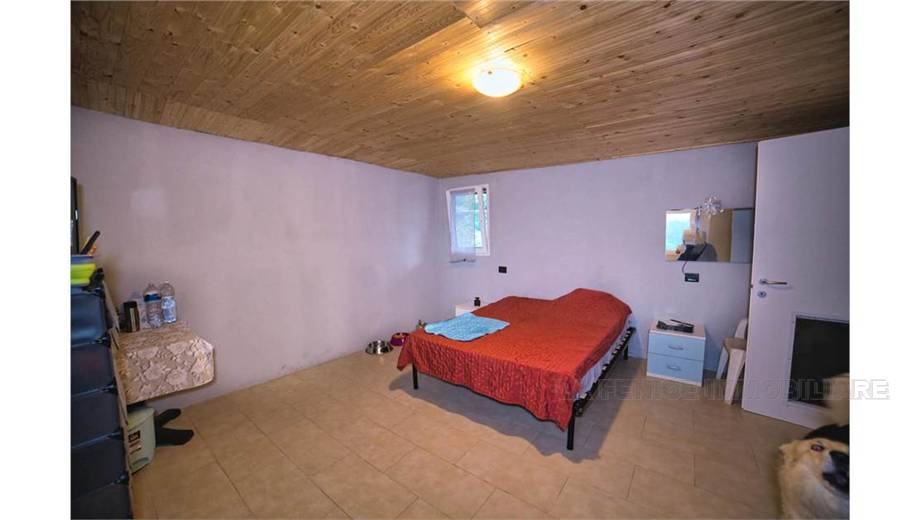
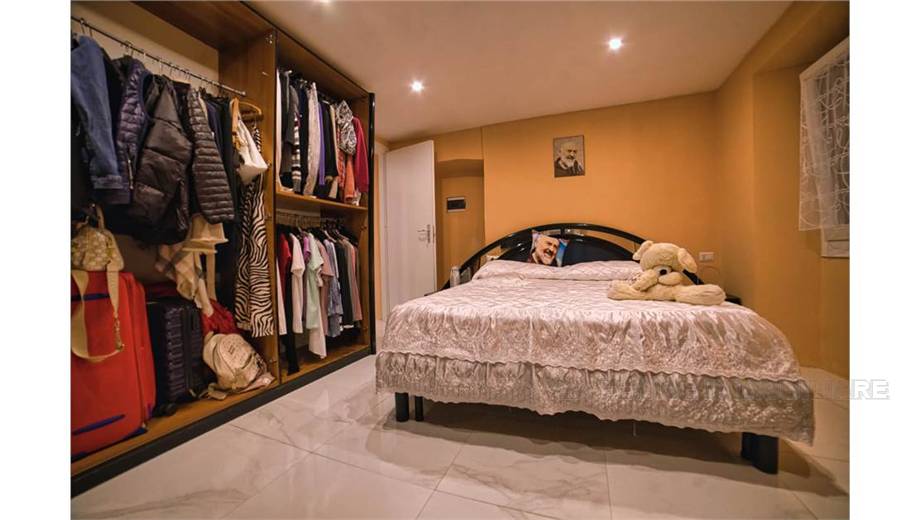
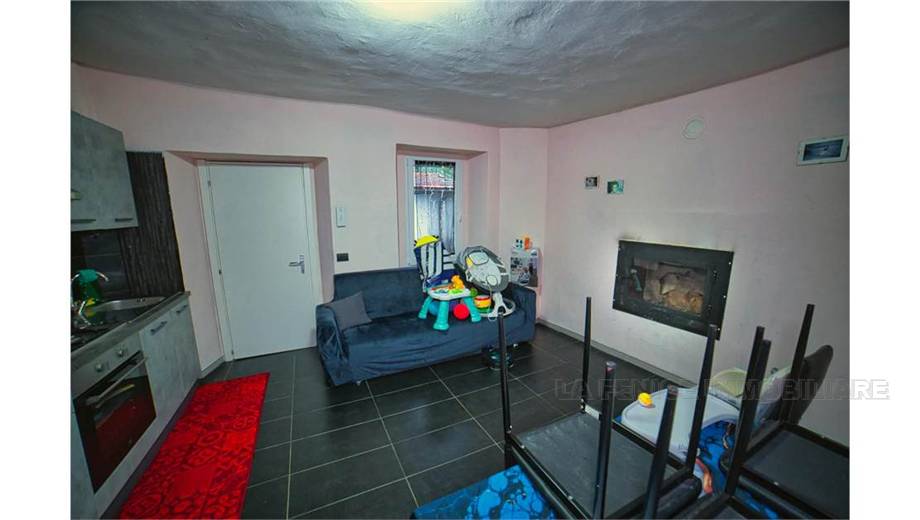
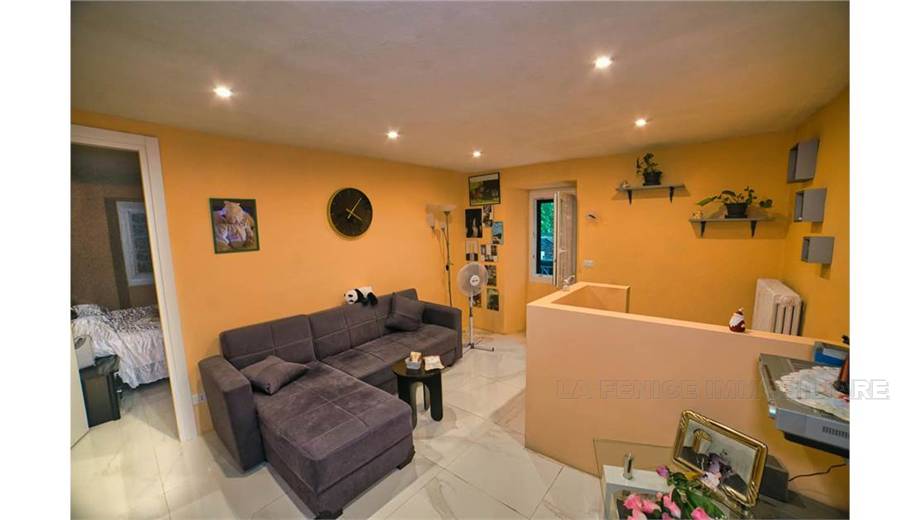
The two-room apartment has an entrance from the courtyard, living room with kitchen and fireplace; an internal wooden spiral staircase leads to the double bedroom and bathroom with shower. The three-room apartment consists of a living room, a large kitchen with access to the south-facing balcony and a double bedroom; the bathroom with a bathtub is located on the lower level, connected by an internal staircase.
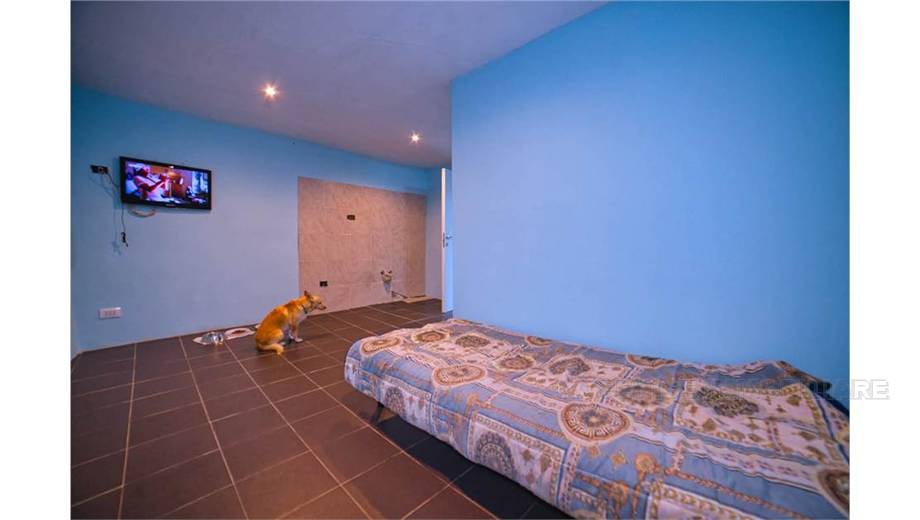
The studio, located on the second floor and accessible from the external stone staircase and balcony, includes a single room and a bathroom with shower.
FINISHES AND SYSTEMS The interiors are renovated and cared for, with tile floors, PVC windows with double glazing and electrical system indicated as renovated and certified. The heating is methane, with condensing boiler and radiators. There is also a connection to the public sewer and a revised pebble roof. Only a possible painting of the rear façade on the east side is reported.
EXTERIOR The property, completely fenced, has a driveway and a pedestrian entrance, parking spaces inside the fence, barbecue area, relaxation area, large courtyard and garden.
A versatile solution, suitable for multi-family needs or for an income investment. Documentation available at the agency.
PRICE: € 290,000
For information and visits, contact La Fenice Immobiliare. The information, surfaces and consistency reported are indicative and do not constitute a contractual element. The cadastral, urban, energy and plant data will be verified on the documentation available in the agency before any agreement



 to add here)




 Map
 Ask about it