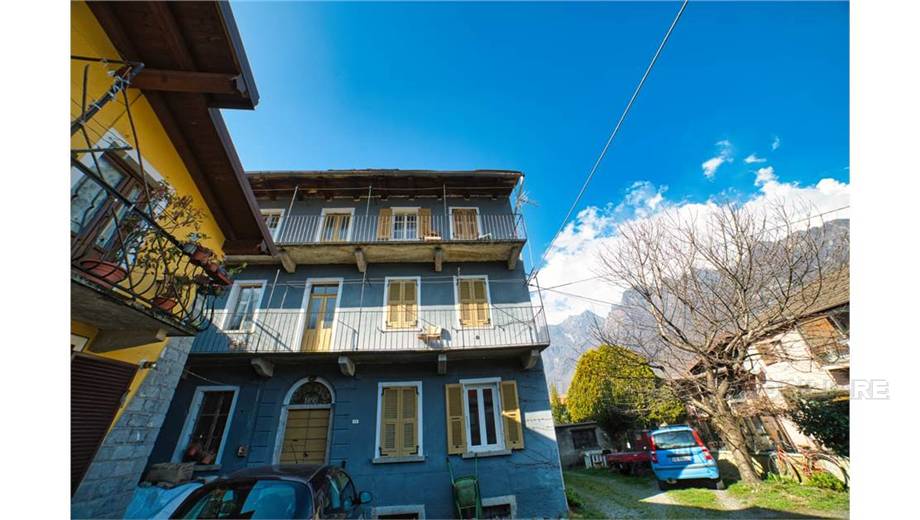
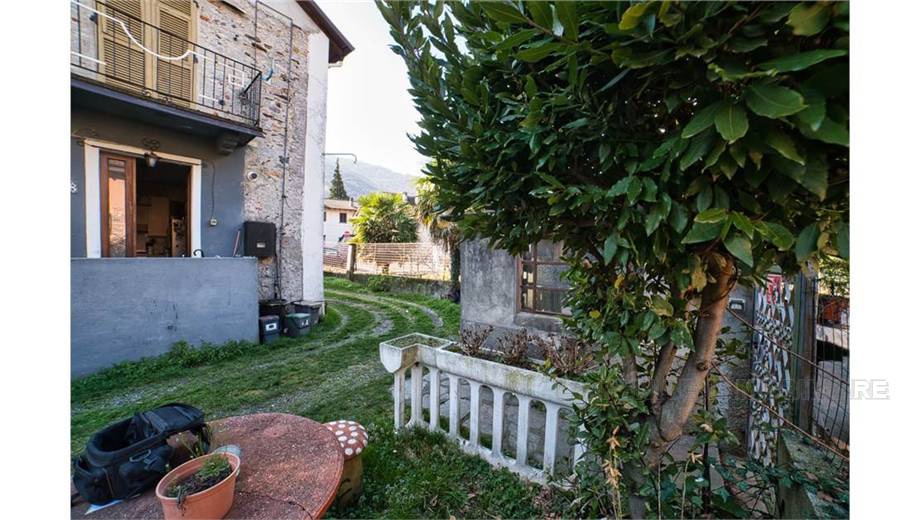
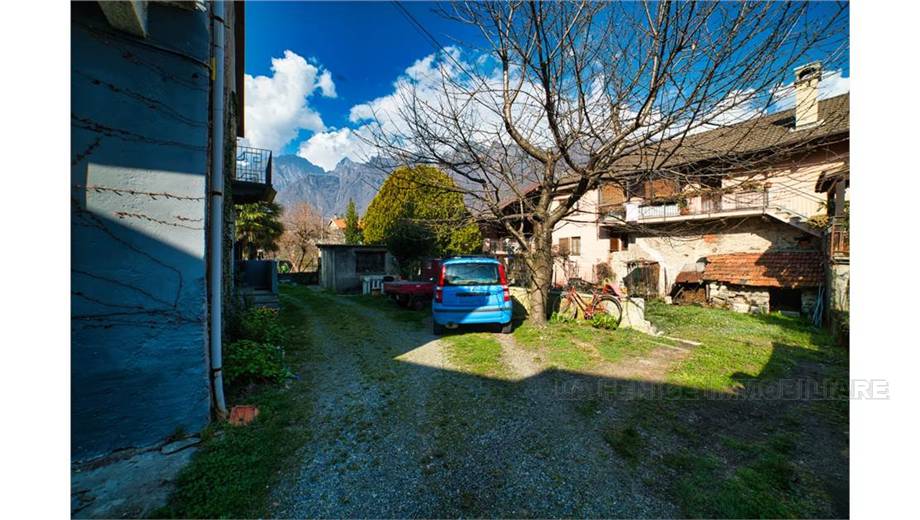
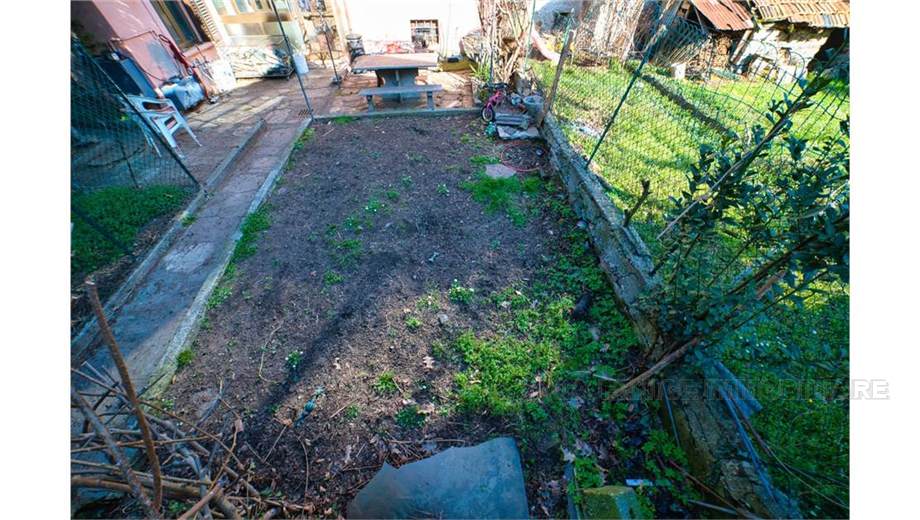
In Ornavasso, in a quiet area not far from the town center, we offer a charming portion of a house measuring 170 square meters, spread over three floors. The property, registered as category A/4, consists of seven rooms and is located within a large, fully fenced courtyard shared with other properties, which easily accommodates multiple cars. The sale also includes a private garage located at the rear, measuring approximately twenty square meters, which, however, requires repairs to the roof. This is registered as category C/2, as is an additional storage room opposite the entrance. Finally, we have a small plot of land measuring 50 square meters, suitable for a vegetable garden.
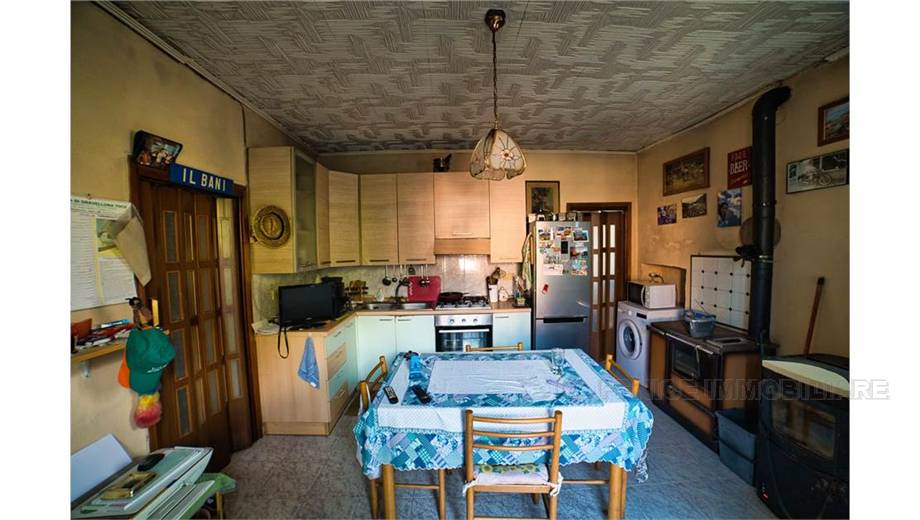
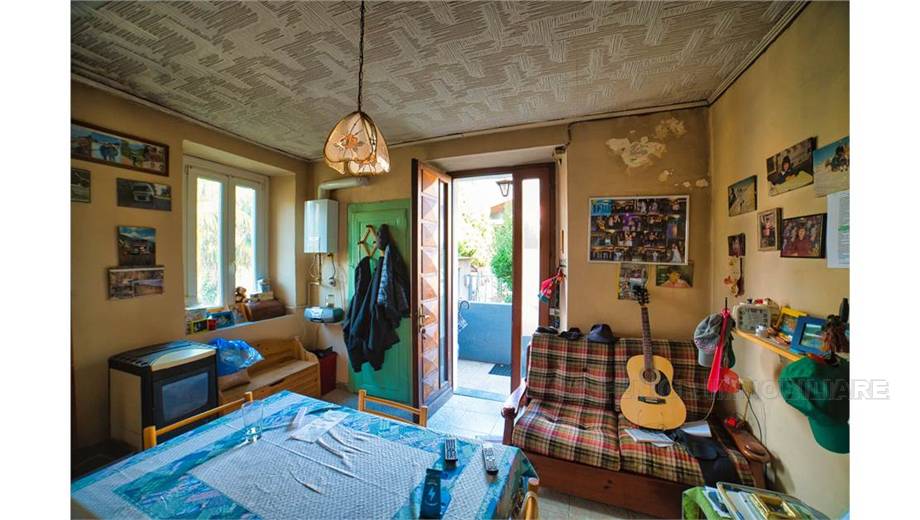
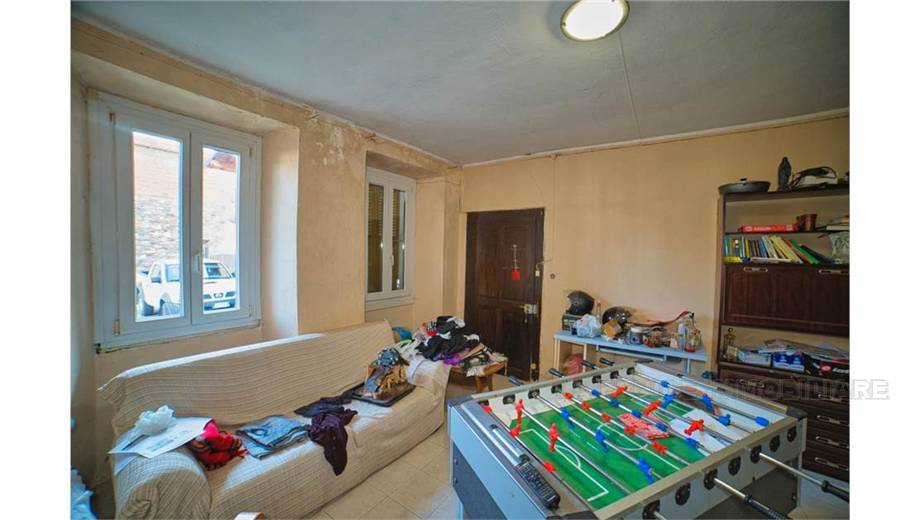
The property, which enjoys an excellent south/east orientation and therefore plenty of sunlight, requires partial renovation but is already largely usable. It has two entrances. One entrance is through the front door of the building, beyond which a stone staircase shared with another owner leads to the three levels of the house. The other private and exclusive entrance is to the side and leads to the kitchen on the ground floor. This is a habitable space and is heated by a wood and pellet stove. A condensing boiler heats the water both here and in the bathroom upstairs. Also on the first floor is a living room with an exit door onto the shared landing.
The first floor is accessed internally from the kitchen via a wooden staircase. Below this is a storage room, but it could potentially be converted into a bathroom, as this space is directly beneath the first-floor toilets and the relevant water and drainage connections have already been installed. As mentioned, the first floor can also be accessed from the other flight of stairs past the front door.
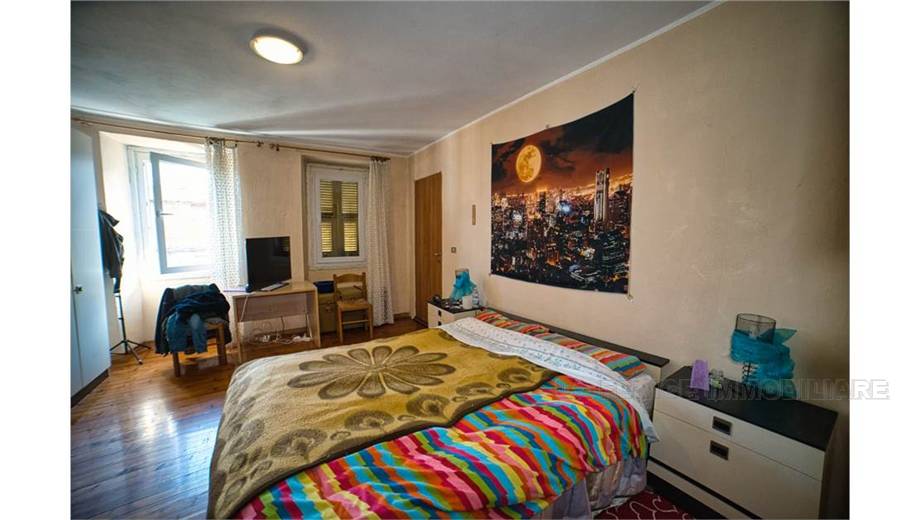
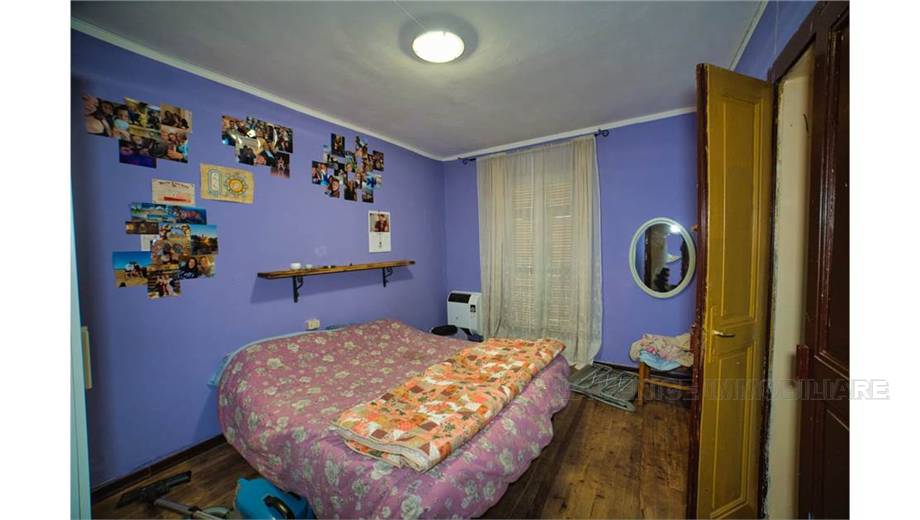
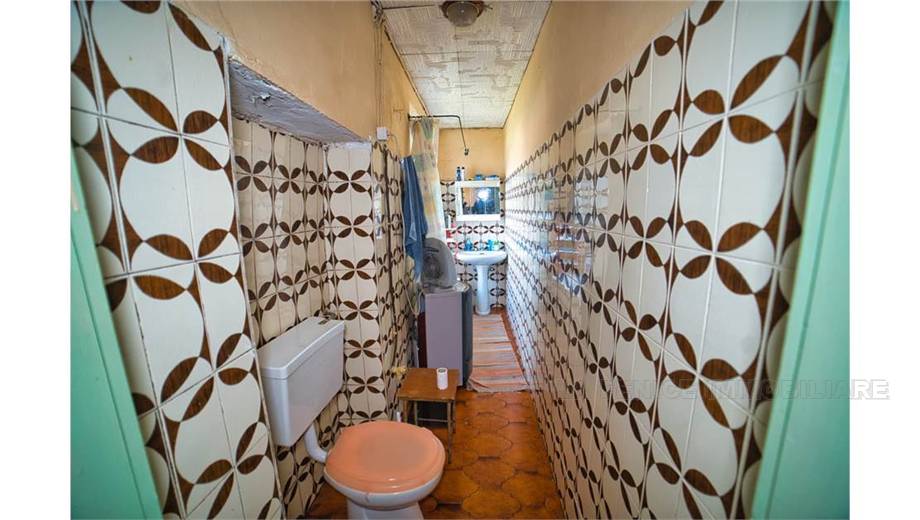
On this level, there is a hallway, at the end of which is a bathroom with a bathtub, while to the right lies a first bedroom with an east-facing balcony, above the kitchen. A second room follows, which opens onto a long, panoramic south-facing balcony.
In this last room, the concrete ceiling slab features a small portion where the existing beams have been left, allowing for the construction of an internal staircase to the second floor and thus completely separating the house from any shared entrance. The two rooms are heated by natural gas stoves with a built-in boiler.
Currently, the second and top floor can only be reached by climbing the last flight of the shared staircase. Here, there is another large bedroom; it also opens onto a long balcony identical to the one directly below. There is also another room of a good size.
The house culminates in an attic space suitable for a generous storage room.
The building's roof is made of stone and is in good condition. In the basement, there is also a spacious, vaulted cellar.
The floors are tiled on the ground floor and antique wood in the rooms on the other two floors.
The double-glazed windows and doors are made of wood, while the rest of the house features PVC. All windows have blackout blinds. Water, gas, and electricity are fully independent, with separate meters. The proposed property requires appropriate renovations, and once completed, it could accommodate a family, even a large one, looking for a first or second home in the tranquility of a welcoming village like Ornavasso, in a respectable and sunny residential neighborhood, just steps from all essential services.
................................
Price: €90,000 negotiable



 to add here)




 Map
 Ask about it