Property of two independent units with 2 cellars + 2 regular structures in the garden + lawn + forest
10,000 sqm land
4 rooms: kitchen, living room, bathroom, 2 bedrooms, balcony
4 rooms: kitchen, 2 bedrooms, another room, balcony
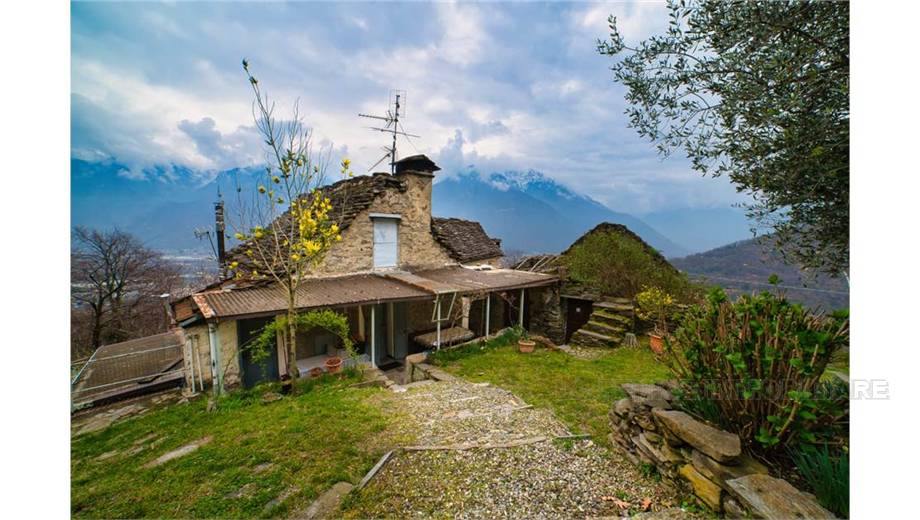
............................................... In Mongiardino, a small rustic village in the upper, sunny and panoramic area of Villadossola, just two minutes from the centre, we sell a semi-independent building on two levels, renovated on a historic plan. The property is surrounded by stone walls and fences and is immersed in the greenery of the surrounding nature, with wonderful views of the settlements of Villadossola and the surrounding valleys. The sale also includes an extensive green area of almost 10,000 square meters of garden and wooded meadows around the property, as well as vast neighboring chestnut forest.
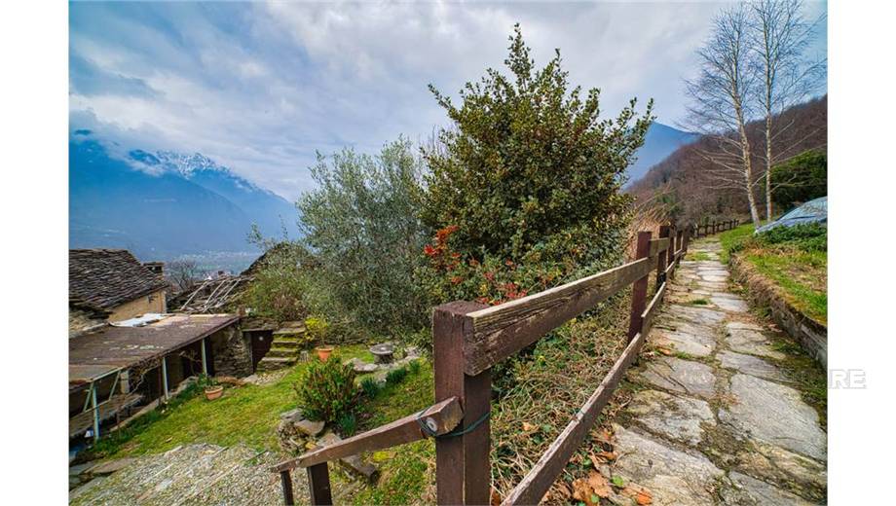
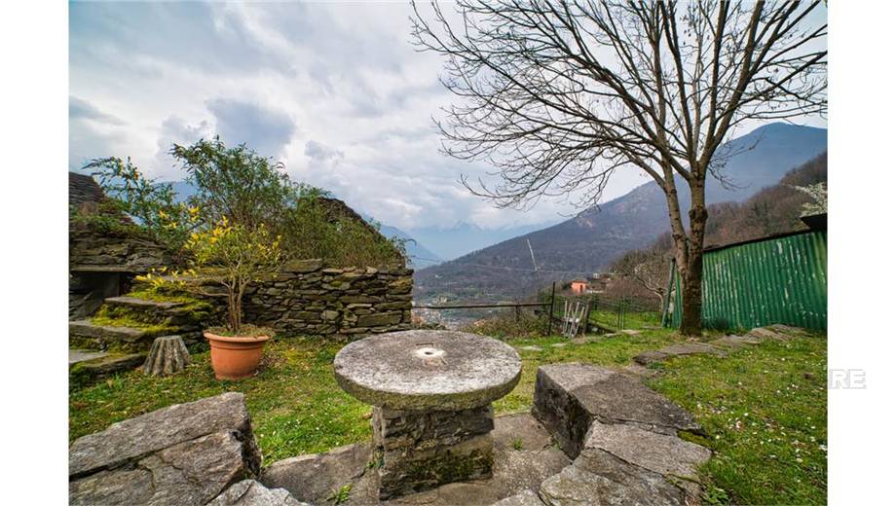
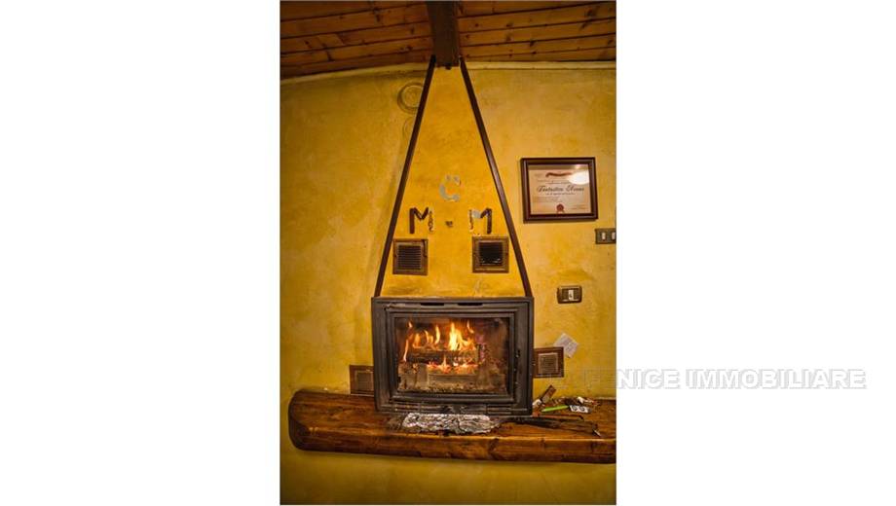
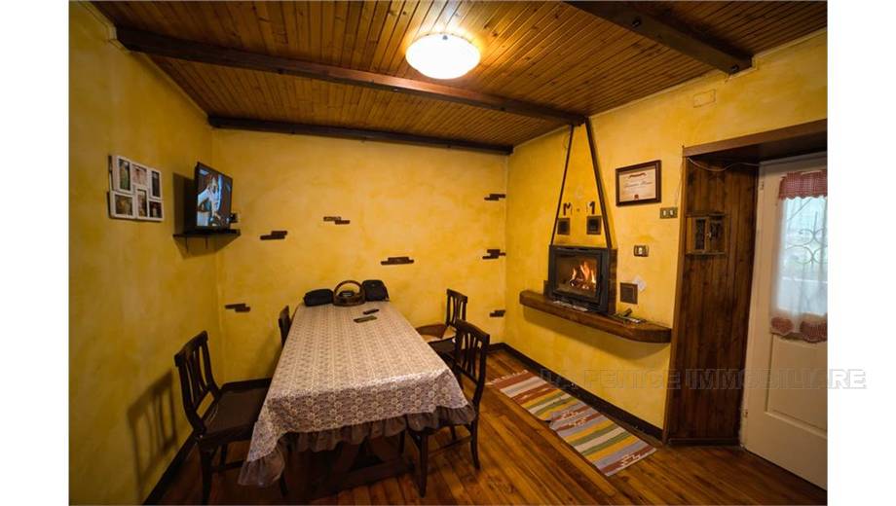
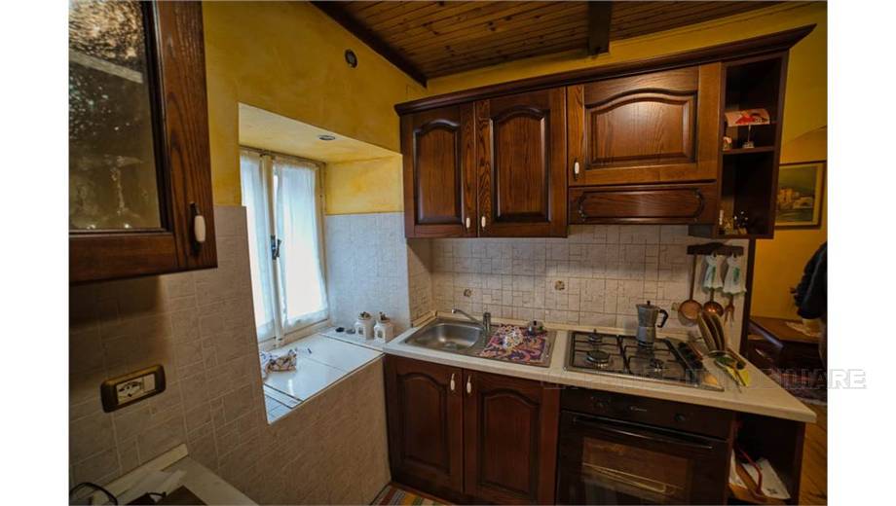
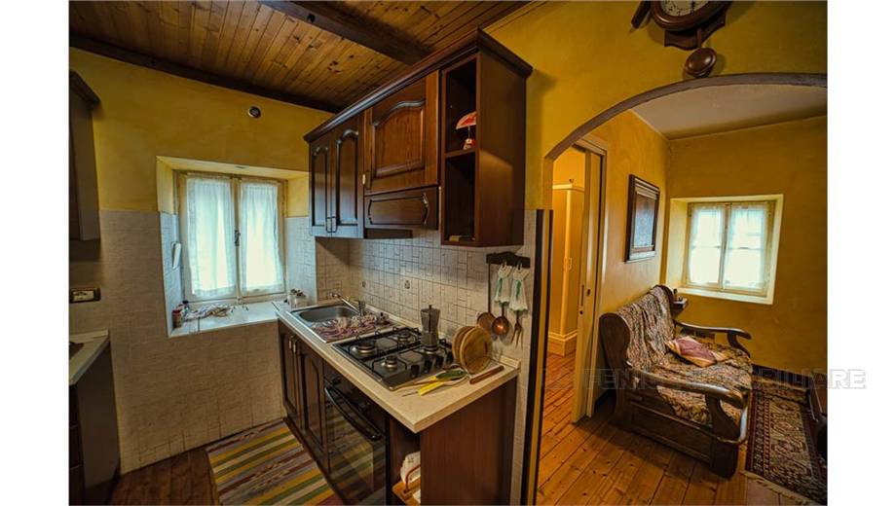
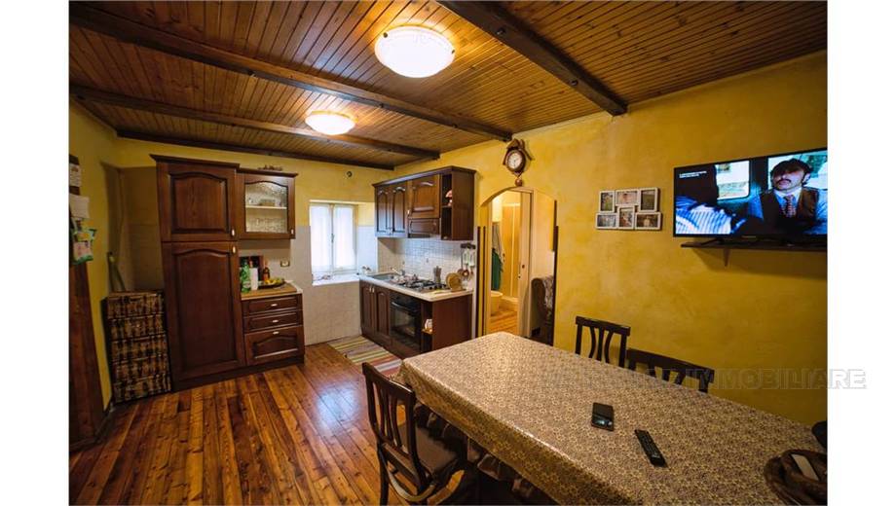
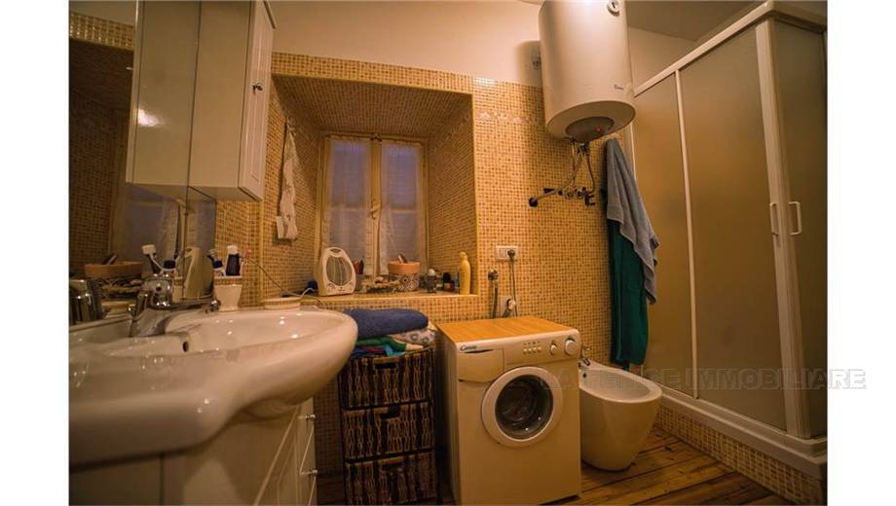
The property is accessed directly from the municipal road; once you reach the entrance gate, walk along a private grass road (shared with another property) delimited by a wooden fence, which leads to an exclusive parking area always in grass, right in front of the actual entrance. Here, descending some stone steps you reach the garden in front of the house. This is private even if it is necessary to guarantee a simple right of way for other properties of the housing complex. Here you are immersed in a characteristic corner of peace, with aesthetic elements in stone, a circular table and an arched bench always in stone, ideal for moments of relaxation outdoors. Allaround we have the extensive step lawn fenced and planted with birch, walnut and kiwi trees. As anticipated, this entire part of the property is delimited by ramparts and fences; the further extended wooded area is free and extends externally above and below. In the garden, the entrance to the house is anticipated by a canopy that allows the use of a covered outdoor area and that could be transformed into a beautiful bersó, covered with climbing plants, so as to create a cool environment for lunch and enjoy convivial moments in the open air during the hot season. Coming to the property itself, this consists of two independent housing units in cadastral category A/4 of 4 rooms each, for a total of 150 square meters: one on the ground floor and another below, reachable from the garden or from the staircase outside the balcony of a room of the first unit. The one on the ground floor, slightly larger, was completely renovated in 2015 and is characterized by the presence of wood with a typical element both in the restored parquet floors of almost all rooms, except the kitchen, and in the beaded floors with exposed beams, and in the furniture, also included in the sale In detail, the unit is composed as follows: at the entrance we have a functional and warm kitchen with furniture and semi-new appliances in solid wood with a fireplace equipped with nozzles for air circulation and tile floors. An arched opening then leads to a lovely living room, and a bathroom with shower, washing machine and electric water heater that, in addition to the sanitary one, also heats the water in the kitchen. The walls are partially tiled and here too the floors are made of wood.
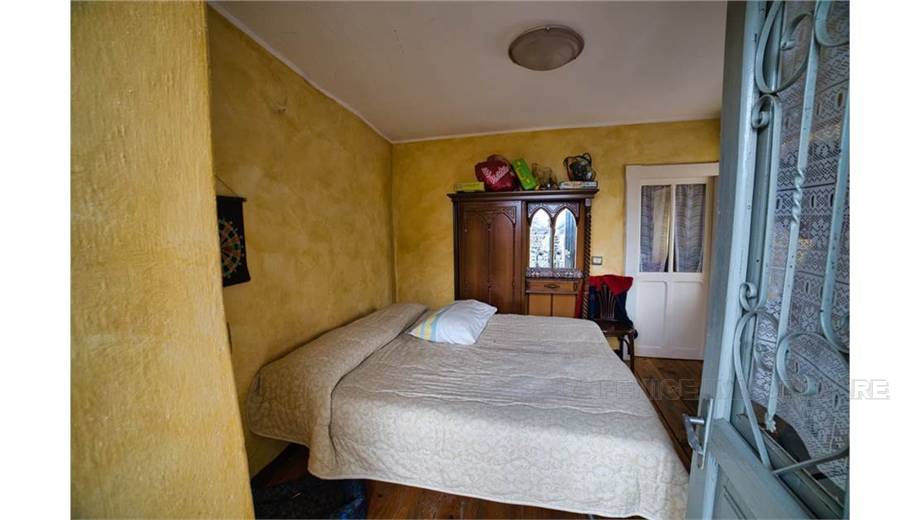
Finally, we have two bedrooms with double beds, one of which is heated by a split powered by a heat pump that also operates as an air conditioner, while the second overlooks the balcony with a staircase that, as anticipated, leads to the apartment below or in the garden. Here too, restored natural parquet floors. The fixtures are made of wood with single glass. The property is well sunny, with every room having windows.
The other apartment is to be renovated but already in a habitable state. It consists of a living kitchen also equipped with appliances and a hob, a single bedroom, a double bedroom that extends over a beautiful perimeter balcony facing east; on one side of the balcony there is also a small bathroom. The floors are in laminate, and here too we have wooden fixtures with single glass. The heating is currently produced by means of a cast iron wood stove placed in the kitchen, while the water is heated by an electric water heater located in the kitchen.
The vertical development ends with an attic, useful as a storage room and the pebble roof in good condition. Finally, we have 2 cellars.
The water and electricity utilities have independent meters for the two units. The presence of light and irrigation points in the garden is also interesting. The house could easily also be equipped with methane since the relative connection arises in the land owned.
It should also be noted that there are two masonry structures in the garden. One of which, of substantial size, can be renovated in accordance with building regulations in order to create a warehouse or a warehouse for green care tools of over 40 square meters. While the other lends itself to being used as a woodshed. This is the ideal solution for those looking for a house immersed in greenery, with a garden, vegetable garden, fruit plantations and various crops. With a vast forest from which to draw timber for the winter.
An oasis of peace and tranquility not far from all the necessary comforts and services. Given its versatility, this proposal is therefore aimed at a varied audience. This could in fact be the place of choice of a spacious single-family house or two small two-family units where to settle permanently, a suggestive second home, or, why not, a tourist structure to be used as a b&b, agriturismo, holiday home.



 to add here)




 Map
 Ask about it